
INTERIOR DESIGN SERVICES
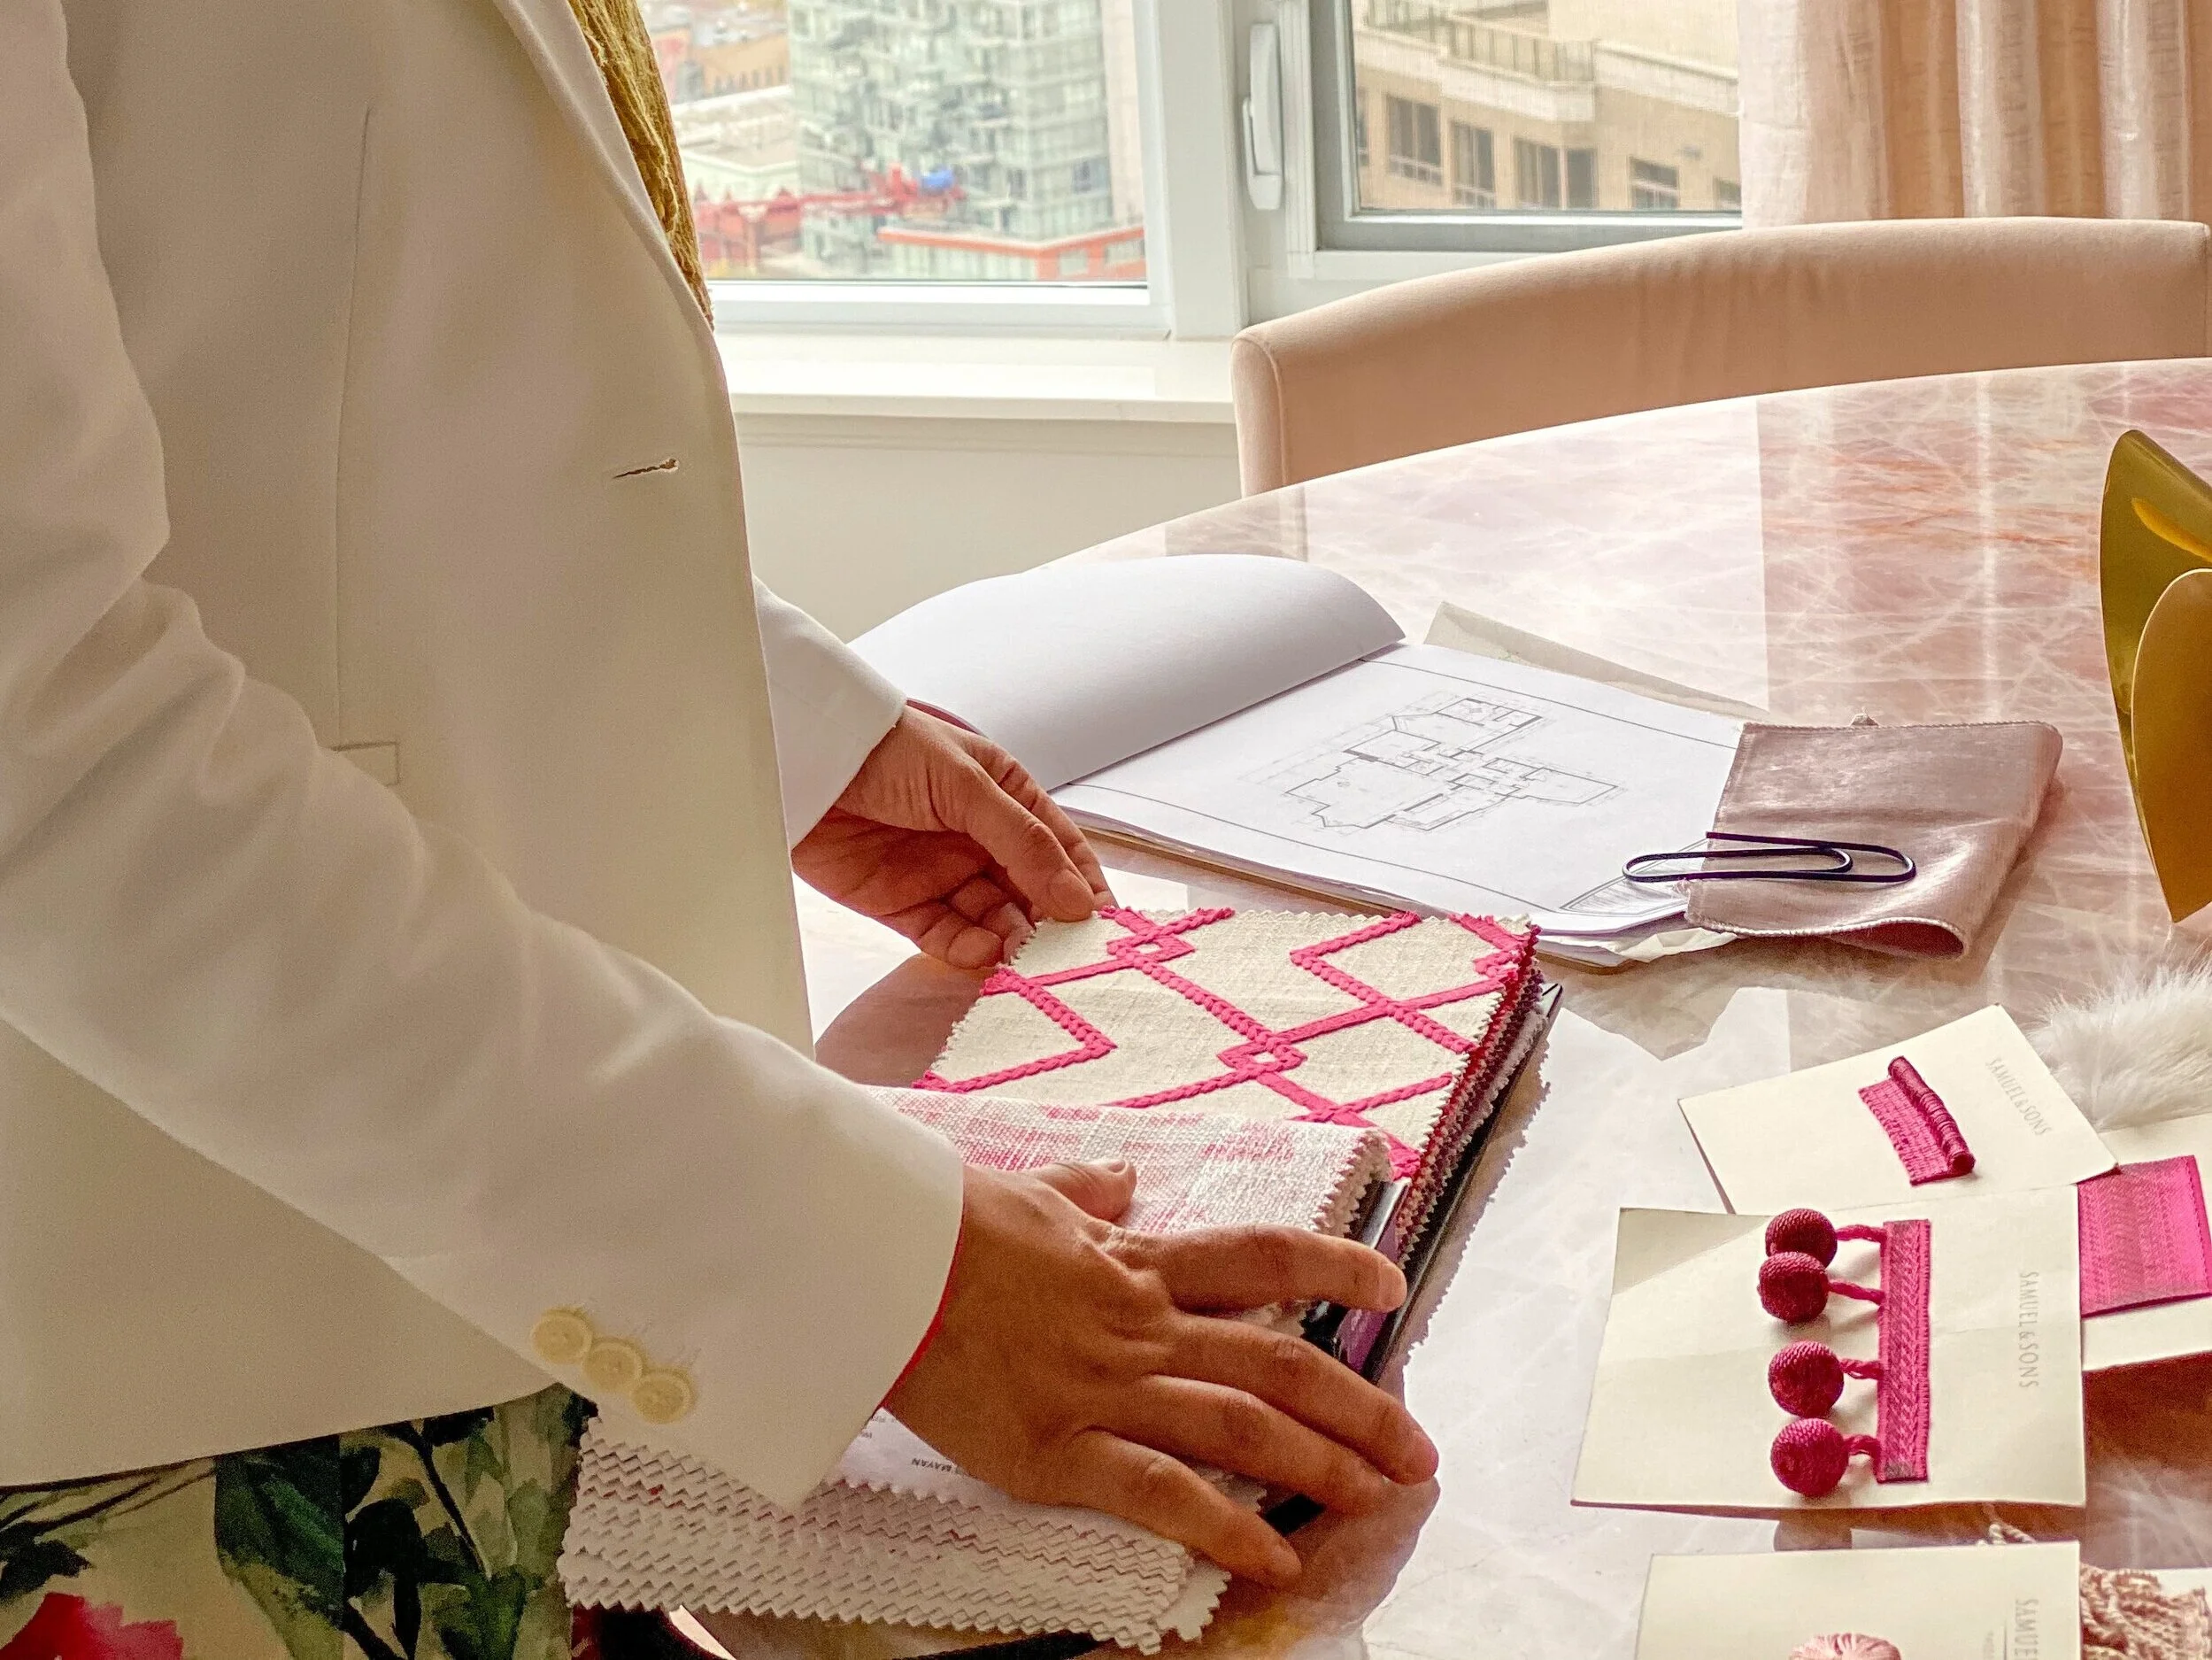
LET’S GET STARTED! DISCOVERY CALL
Whether you’re a homeowner, business, or industry professional, Design by Azure offers thoughtful, flexible design support tailored to your space, lifestyle, and project needs.
Services include:
Space Planing
Full Interior Design Packages
Construction & Millwork Drawings
Mechanical, Electrical & Plumbing (MEP) Plans
FF&E Sourcing & Schedules
Procurement, Purchasing, Order Coordination, Receiving
Custom Drapery & Window Treatments
Custom Furniture Design
Accessible & Universal Design, including aging-in-place and inclusive spaces
DIY Design Support & Consultations
It all begins with a complimentary Discovery Call, where we’ll talk about your vision, priorities, and project needs. From there, I’ll guide you toward the right services and a design approach that feels beautiful, functional, comfortable, and uniquely yours.
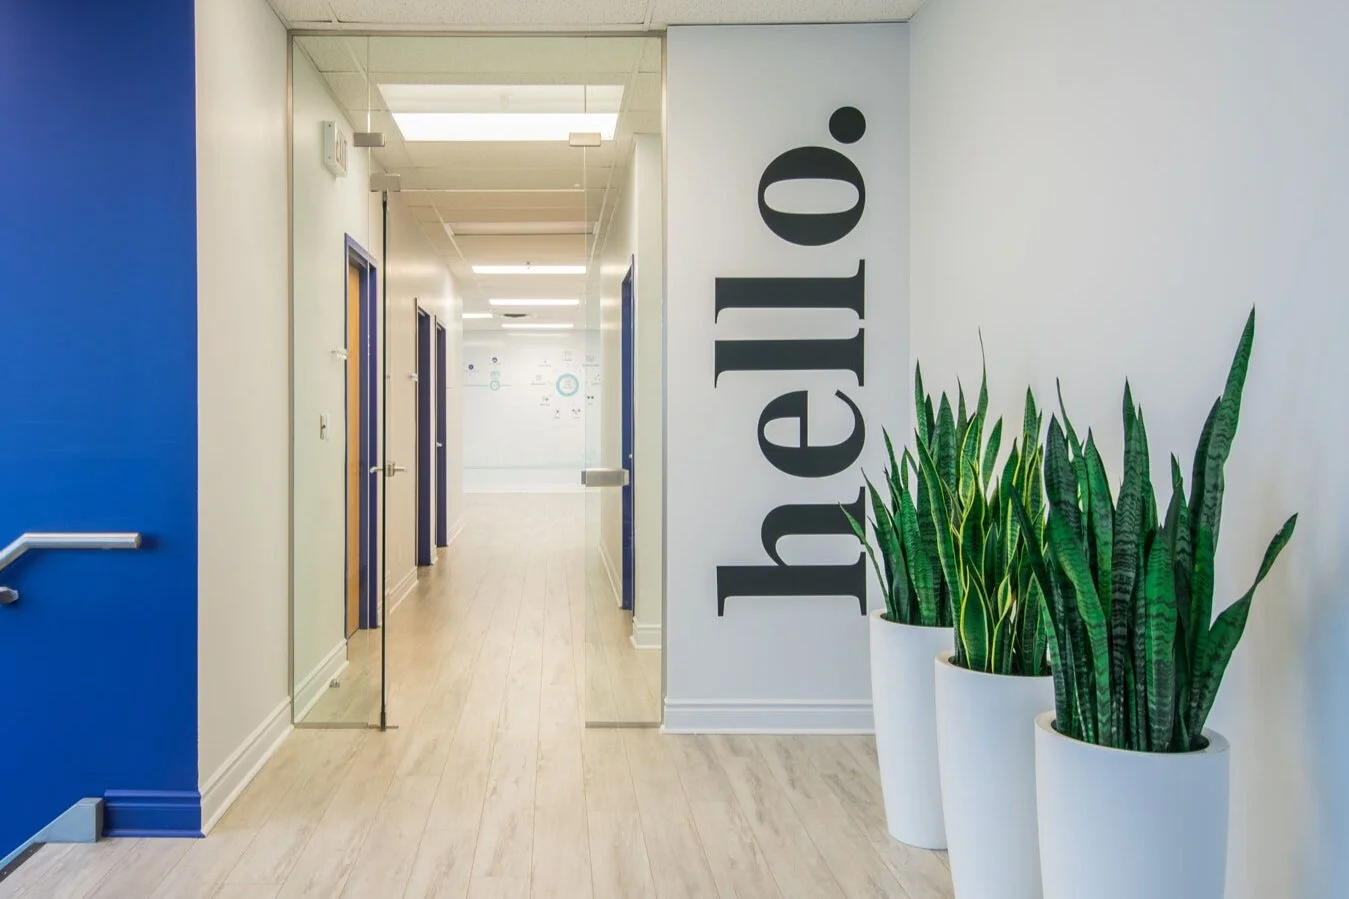
CONSULTATION
If you’re a homeowner looking for more personalized guidance or would like to explore your project in greater detail, we can schedule a 60-minute in-person or on-site Design Consultation.
Think of it as a comfortable, creative working session where we walk through your space together, discuss what’s working and what isn’t, and explore your ideas in more depth. You can share your lifestyle, wish list, priorities, and the little details that make your home feel like you, while we begin shaping ideas that bring warmth, function, and natural flow to your space.
Following our meeting, you’ll receive a clear summary of recommendations and next steps, giving you a roadmap for moving your project forward with clarity and confidence.
Complete Interior Design Package
My complete interior design service takes you from understanding your existing space through design, documentation, and implementation, with the flexibility to choose the level of support your project needs.
Phase 1 — Site Scan & Space Planning
I begin by scanning and documenting the existing space to create accurate as-built drawings, providing a reliable foundation for the design process.
From there, I develop multiple space-planning options, exploring flow, functionality, furniture placement, and the best use of your space. Together, we refine the preferred layout before moving into the detailed design phase.
Phase 2 — Interior Design, Specifications & Visualizations
Once the space plan is approved, I develop the interior design concept and detailed drawings, including floor plans and elevations. I also create AI-assisted renderings and visualizations to help you experience the overall look and feel of the design before moving forward.
You’ll receive an itemized selection of specified furniture, fixtures, finishes, and equipment, along with retail pricing and direct shopping links where applicable.
Phase 3 — Mechanical, Electrical & Plumbing Plans
Once the design is confirmed and approved, I prepare the required mechanical, electrical, and plumbing plans and schedules, coordinated with the overall interior design.
Phase 4 — Construction & Millwork Drawings
I develop comprehensive construction and millwork drawings, elevations, details, and schedules that clearly communicate the design intent. The goal is to provide trades and contractors with the information they need to understand and execute the design with minimal need for ongoing on-site design supervision.
Design Project Management
When additional support is needed, I also offer design project management and on-site coordination to answer design-related questions, communicate with trades, review progress, and help ensure the project stays aligned with the approved design.
Need help with only part of the process? Whether you’re a homeowner, business owner, or industry professional, you can select the phases and services that best suit your project. I can create a personalized design package tailored to your needs, scope, and budget.
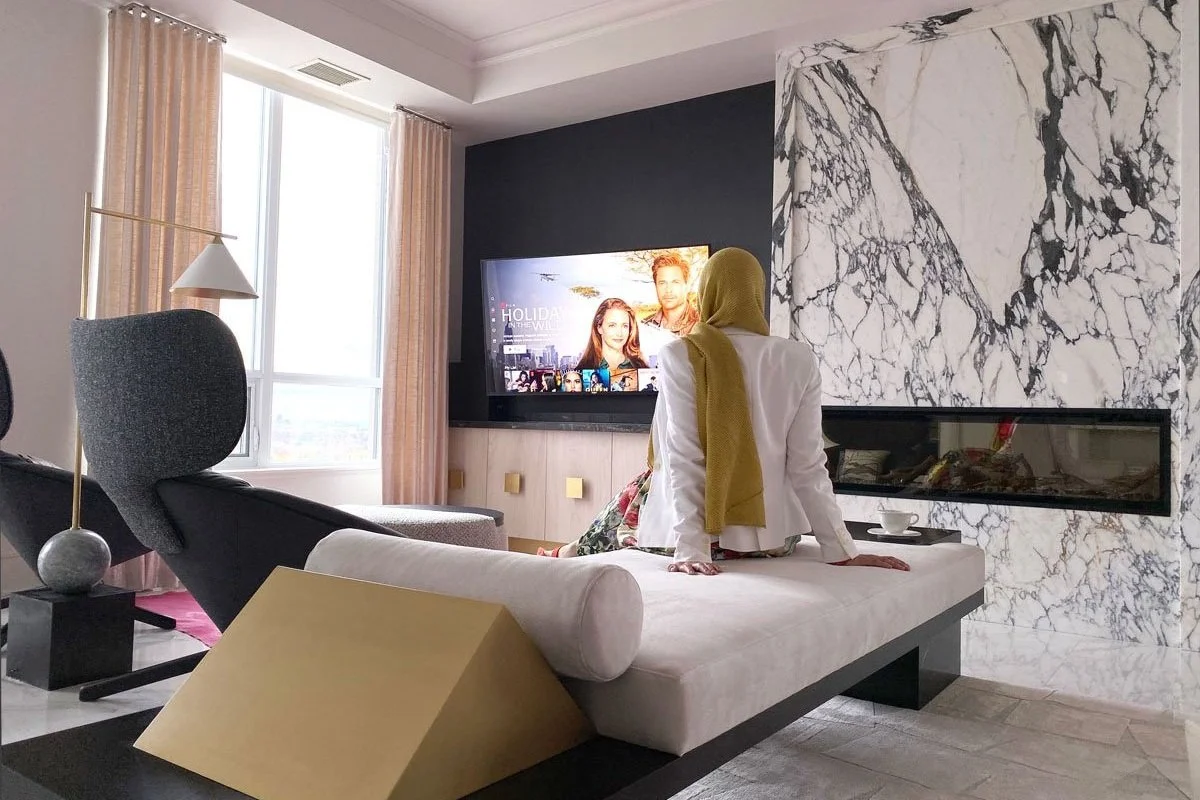
Bringing the Design to Life
Beyond the design and drawings, I can assist with procurement, purchasing, order coordination, receiving, installation, and on-site design project management, helping carry the project from concept through completion.
I can also assist with window treatments and custom drapery, as well as custom furnishings, including made-to-measure sofas and bespoke furniture designed specifically for your space.
“I wholeheartedly recommend Design by Azure as an outstanding designer and decorator. Their deep knowledge and background in art and design were instrumental in translating my taste into a beautifully arranged space in my Yorkville home. What sets Design by Azure apart is their clever use of small home and creative solutions to maximize space. The furnishing and finishes were not only aesthetically pleasing but also strategically designed to make the most of every inch. This thoughtful approach garnered admiration from friends and family, making my home not just attractive but also functionally impressive. Kudos to Mina and her team for their expertise and innovative solutions!”